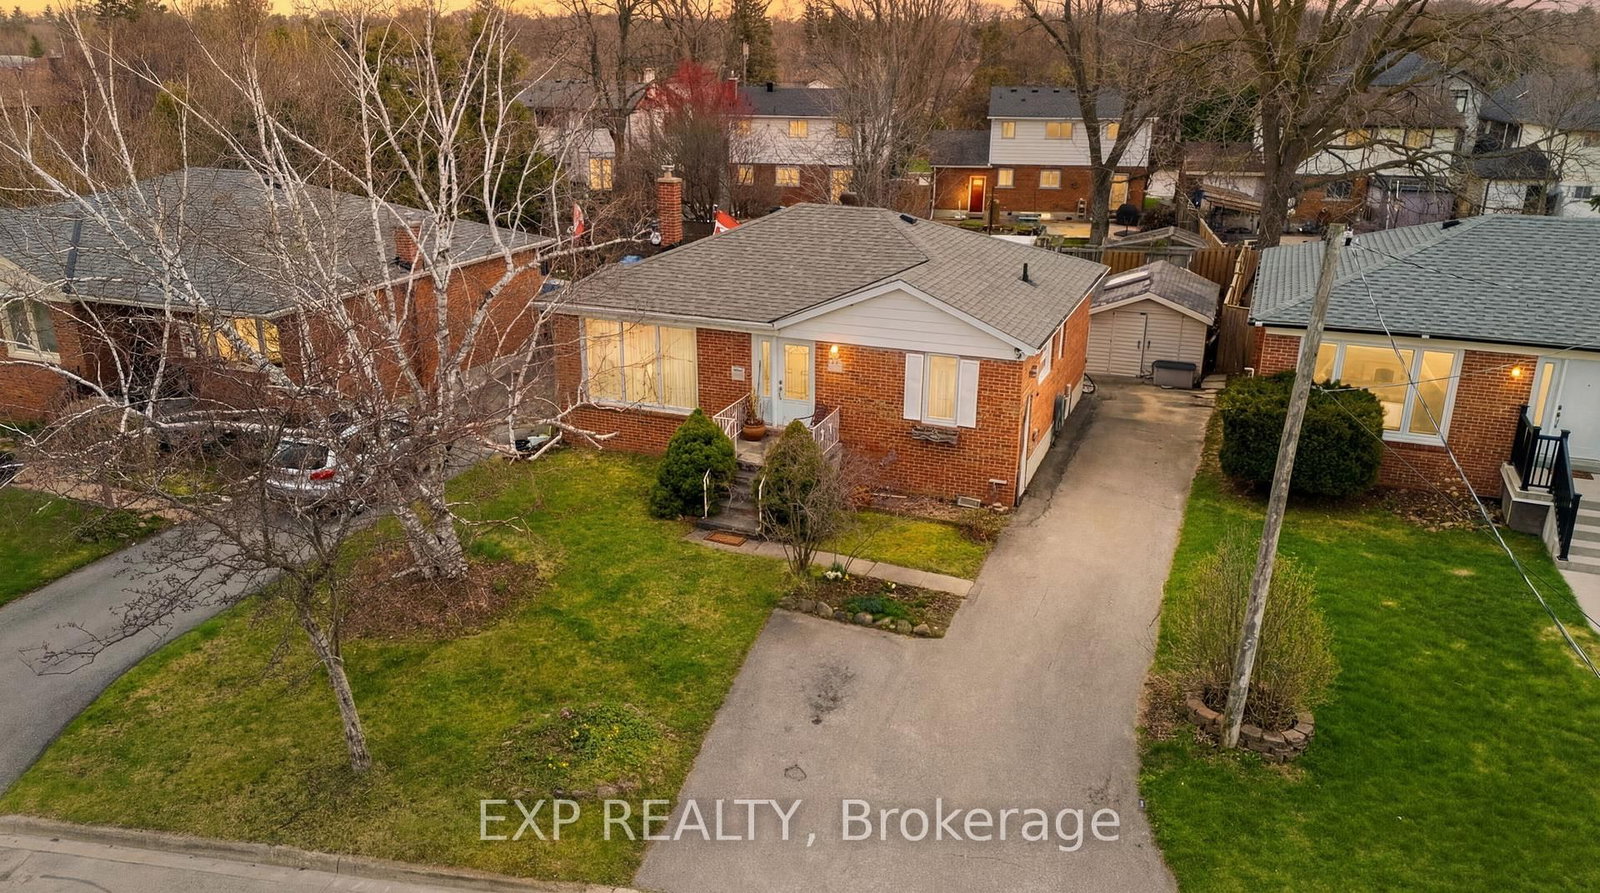
<-- style PDP --> 11 Churchill Crescent, Halton Hills - Detached for sale for $1,099,000
  • new
  • for sale

11 Churchill Crescent

Halton Hills, Ontario, L7G 2M8 - Georgetown

$1,099,000

  • Neighbourhood

    Georgetown

  • Major Intersection

    Bard Ln / Charles St

  • Listed Since: 15 day(s)

  • Last update: 3 day(s) ago

Overview

  • Property Type

    Detached, Bungalow

  • Bedrooms

    3

  • Bathrooms

    3

  • Basement

    Finished + Sep Entrance

  • Kitchen

    2

  • Total Parking

    3

  • Lot Size

    219.7x115.31 (Feet)

  • Taxes

    $5,873.00 (2026)

  • Type

    Freehold

Property Description

Property description for 11 Churchill Crescent, Halton Hills

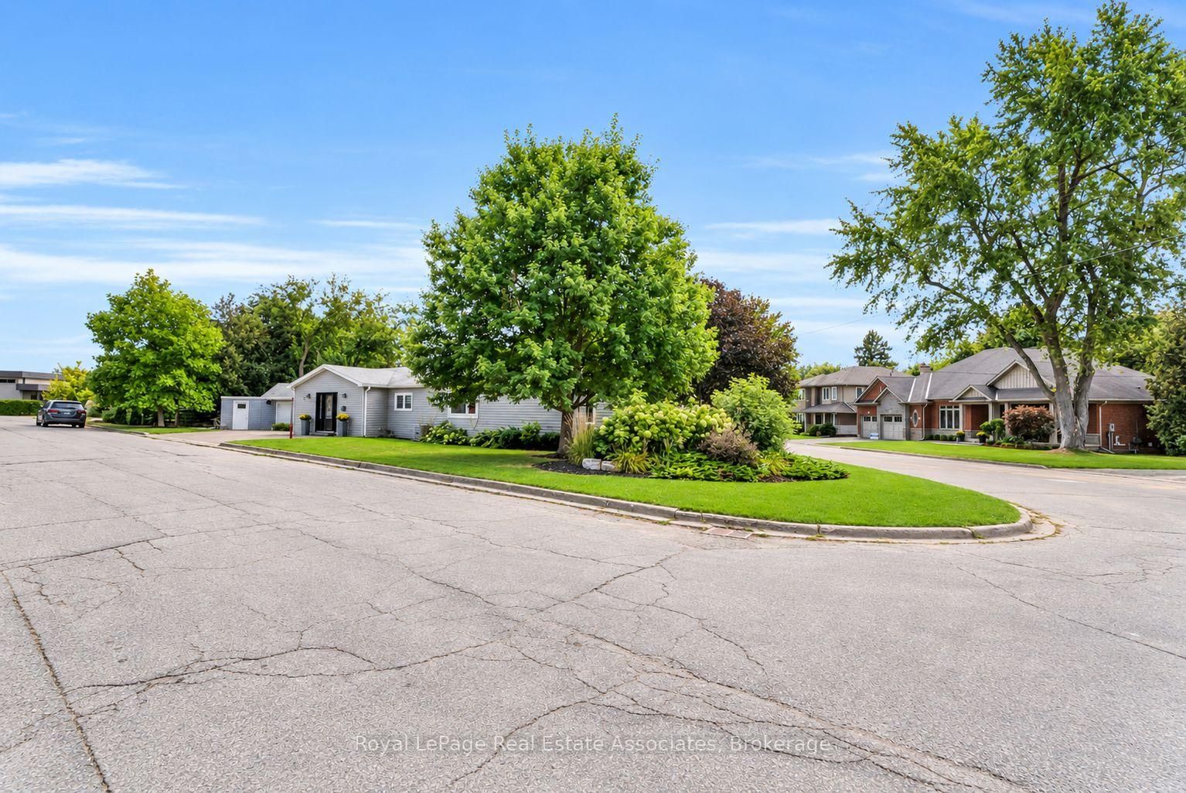
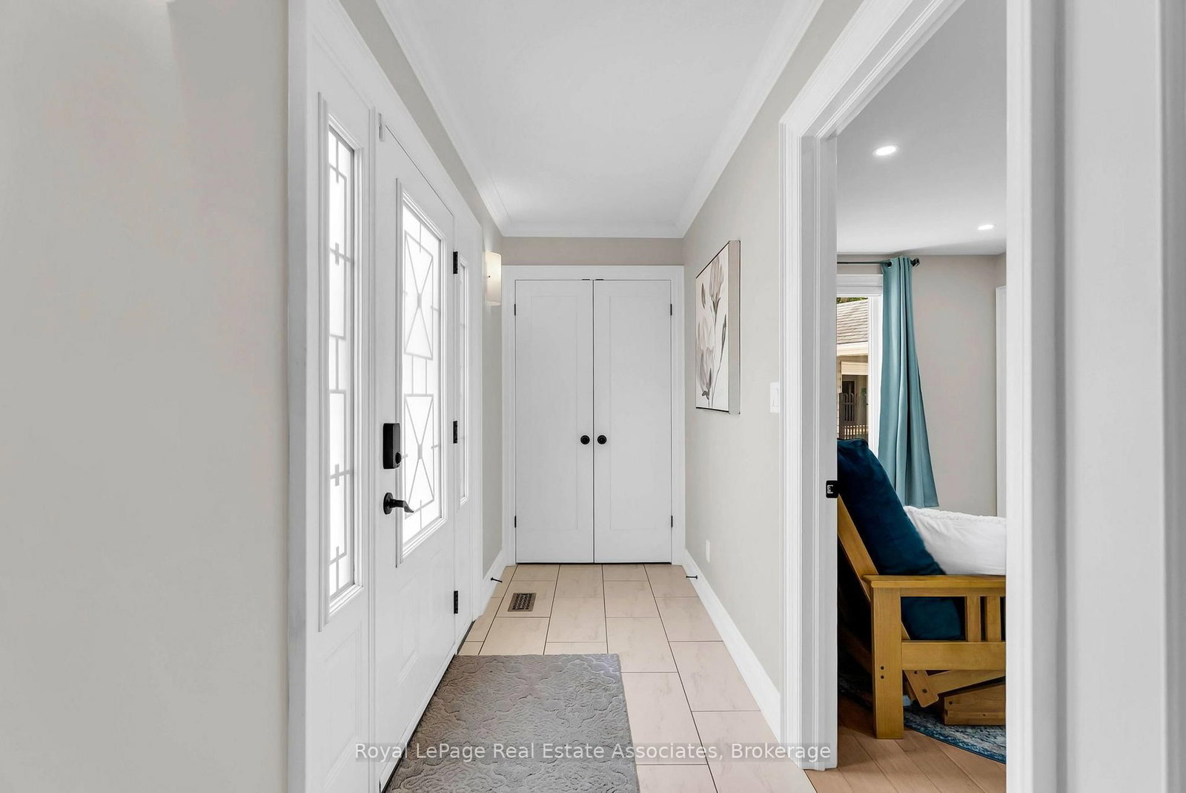
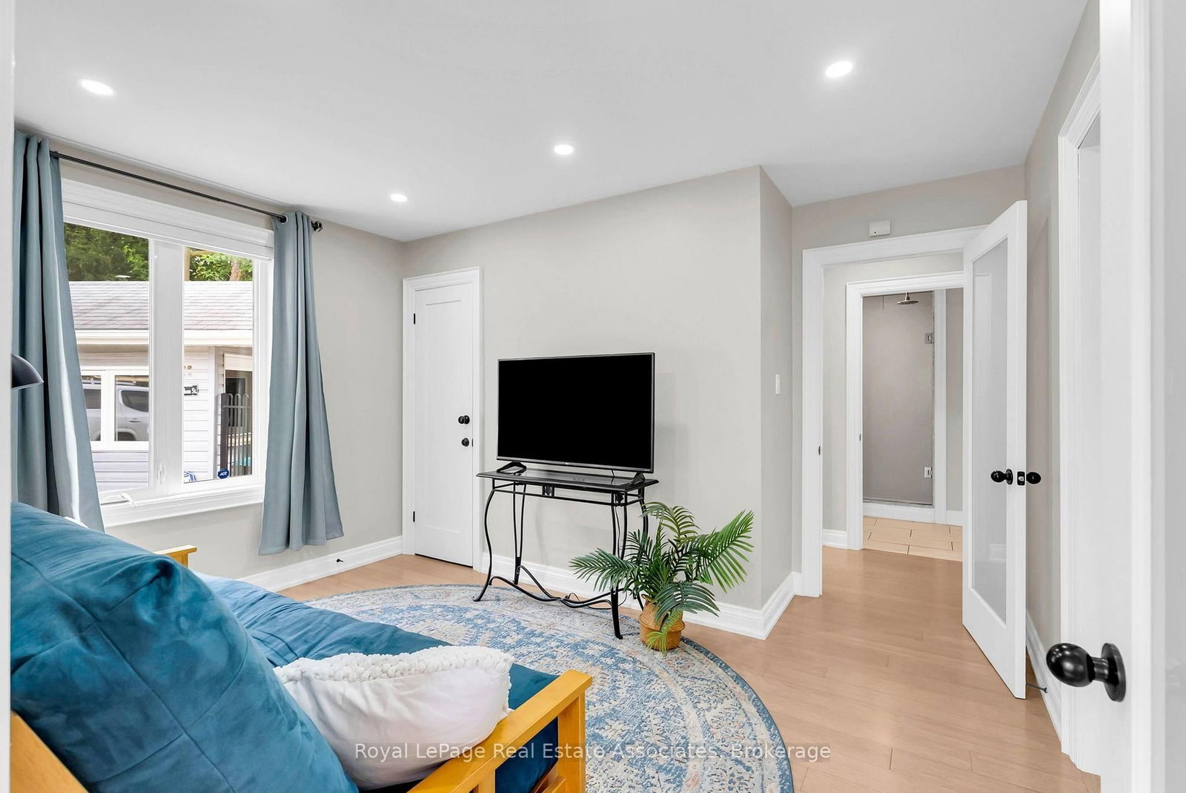
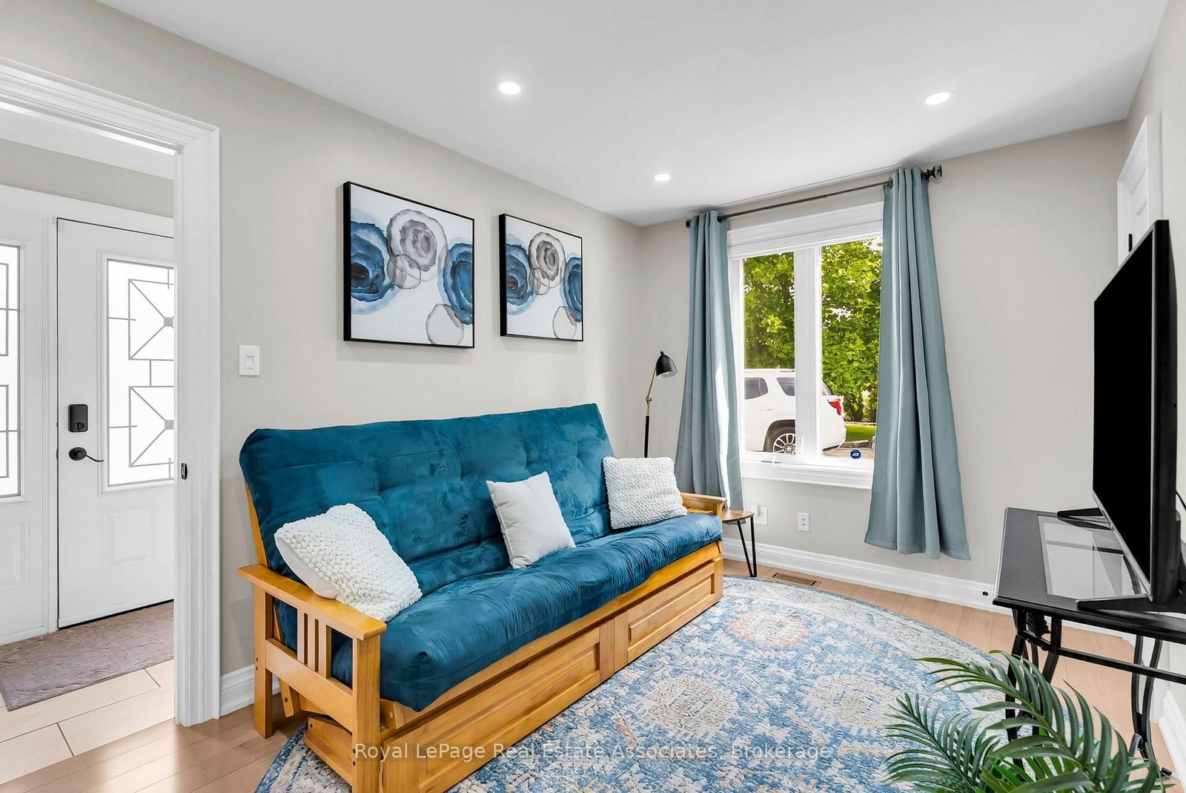
Welcome to this one-of-a-kind bungalow, situated on a private pie-shaped corner lot in the highly sought-after Marywood Meadows neighbourhood of Georgetown! This home is a very versatile opportunity for an investor, downsizer, a multi-generational family, or potential for 2 people buying together that want some separation. This spacious 3 bedroom, 3 bathroom home offers incredible flexibility with two full kitchens featuring stainless steel appliances and generous counter space - ideal for entertaining or multi-generational living. The home can be combined as one or split into 2. The main floor has a living room, separate family room & large eat-in kitchen area. The primary bedroom is complete with his/her closets and a fabulous 3-pc semi-ensuite with quartz counters and a walk-in rainfall shower. The second bedroom has lots of natural light, with windows overlooking the hot tub & inground pool, while the third bedroom offers its own walk-out to the backyard oasis. Laminate flooring flows throughout the main level, complemented by pot lights that illuminate the entire home. The fully finished basement adds even more living space, featuring cozy carpet, a fireplace, a 2-pc bathroom, and a built-in bar with barstools & a stainless steel fridge - perfect for hosting or unwinding. Storage abounds throughout the home. Step outside to your very own summer-time retreat - a fully fenced, private backyard oasis featuring an inground salt water pool with waterfall, hot tub, astroturf putting green, stone wood-burning fireplace, built-in BBQ, & cabana complete with a built-in drinks cooler and bar-top seating. Additional highlights include a reverse osmosis water filtration system and major updates completed in 2015: asphalt roof shingles, A/C, vinyl siding, gutters & eaves, windows, & flooring. This is more than a home - it's a lifestyle. Don't miss your chance to own this exceptional Georgetown property within walking distance to downtown shops, restaurants & more!!!

Listed by Royal LePage Real Estate Associates

  • MLS #

    W13802276

  • Sq. Ft

    1500-2000

  • Sq. Ft. Source

    MLS

  • Lot Irregularities

    n/a

  • Year Built

    51-99

  • Pool

    Inground, Salt

  • Drive

    Front Yard, Private

  • Garage

    None

  • Total Parking

    3

  • Family Room

    Y

  • Den

    Y

  • Exterior

    Vinyl Siding

  • Fireplace

    Y

  • Roof

    Asphalt Shingle

  • Foundation

    Concrete

  • Elevator

    N

  • Water View

    n/a

  • Laundry Level

    Lower

  • Heat

    Forced Air

  • A/C

    Central Air

  • Water

    Municipal

  • Water Supply

    n/a

  • Sewers

    Sewers

  • Central Vac

    N

  • Kitchen

    3.431 x 2.419 ft Main level

    Laminate, Quartz Counter, Bow Window

  • Kitchen

    4.153 x 3.763 ft Main level

    Laminate, Ceramic Back Splash, Stainless Steel Appl

  • Living

    4.951 x 4.759 ft Main level

    Laminate, Fireplace, Pot Lights

  • Family

    3.936 x 2.736 ft Main level

    Laminate, Pot Lights, Closet

  • Primary

    3.387 x 3.496 ft Main level

    Laminate, His/Hers Closets, Semi Ensuite

  • 2nd Br

    4.342 x 2.368 ft Main level

    Laminate, O/Looks Pool, Ceiling Fan

  • 3rd Br

    3.003 x 3.433 ft Main level

    Laminate, W/O To Pool, Ceiling Fan

  • Rec

    6.353 x 8.49 ft Bsmt level

    Broadloom, B/I Bar, Fireplace

  • MLS #

    W13802276

  • Sq. Ft

    1500-2000

  • Sq. Ft. Source

    MLS

  • Lot Irregularities

    n/a

  • Year Built

    51-99

  • Pool

    Inground, Salt

  • Drive

    Front Yard, Private

  • Garage

    None

  • Total Parking

    3

  • Family Room

    Y

  • Den

    Y

  • Exterior

    Vinyl Siding

  • Fireplace

    Y

  • Roof

    Asphalt Shingle

  • Foundation

    Concrete

  • Elevator

    N

  • Water View

    n/a

  • Laundry Level

    Lower

  • Heat

    Forced Air

  • A/C

    Central Air

  • Water

    Municipal

  • Water Supply

    n/a

  • Sewers

    Sewers

  • Central Vac

    N

  • Kitchen

    3.431 x 2.419 ft Main level

    Laminate, Quartz Counter, Bow Window

  • Kitchen

    4.153 x 3.763 ft Main level

    Laminate, Ceramic Back Splash, Stainless Steel Appl

  • Living

    4.951 x 4.759 ft Main level

    Laminate, Fireplace, Pot Lights

  • Family

    3.936 x 2.736 ft Main level

    Laminate, Pot Lights, Closet

  • Primary

    3.387 x 3.496 ft Main level

    Laminate, His/Hers Closets, Semi Ensuite

  • 2nd Br

    4.342 x 2.368 ft Main level

    Laminate, O/Looks Pool, Ceiling Fan

  • 3rd Br

    3.003 x 3.433 ft Main level

    Laminate, W/O To Pool, Ceiling Fan

  • Rec

    6.353 x 8.49 ft Bsmt level

    Broadloom, B/I Bar, Fireplace

Thinking of Selling?

Find Out Your Home’s Value in Today’s Market!

No Email or Signup is required to view your home estimate.

estimate your home value

Contact Manoj Kukreja

Sales Representative,
Century 21 People’s Choice Realty Inc.,
Brokerage
(647) 576 - 2100

Manoj profile avatar

Open house for 11 Churchill Crescent, Halton Hills

Property Open House

Property History

Property history for 11 Churchill Crescent, Halton Hills

This property has been sold 4 times before. Create your free account to explore sold prices, detailed property history, and more insider data.

Sign In / Register

Inventory Graph

10 9 8 7 6 5 4 3 2 1 0 6 Months of inventory SELLER'S Market BALANCED Market BUYER'S Market

Mortgage Calculator

This data is for informational purposes only.

Mortgage Payment per month

Principal Amount

Interest

Total Payable

Amortization

Amortization

Closing Cost Calculator

This data is for informational purposes only.

Closing Cost Total for this property

Total Cash flow for purchasing this property

Down Payment(%)*
Additional information

Provincial Land Transfer Tax

Ontario Land Transfer Tax Rebate

Toronto Land Transfer Tax

Toronto Land Transfer Tax Rebate

PST on CMHC Insurance Premium

Lawyer Fees

$2,825

Government Registration Fee's

$164

Title Insurance

Closing Cost Total

Total Cash flow for purchasing this property

Provincial Land Transfer Tax

Ontario Land Transfer Tax Rebate

Toronto Land Transfer Tax

Toronto Land Transfer Tax Rebate

PST on CMHC Insurance Premium

Lawyer Fees

$2,825

Government Registarion Fee's

$164

Title Insurance

Down Payment(%)*

* A down payment of less than 20% is permitted only for first-time home buyers purchasing their principal residence. The minimum down payment required is 5% for the portion of the purchase price up to $500,000, and 10% for the portion between $500,000 and $1,500,000. For properties priced over $1,500,000, a minimum down payment of 20% is required.

Thinking of Selling?

Find Out Your Home’s Value in Today’s Market!

No Email or Signup is required to view your home estimate.

estimate your home value

Contact Manoj Kukreja

Sales Representative, Century 21 People’s Choice Realty Inc., Brokerage
(647) 576 - 2100

Manoj profile avatar

Recent Sold Listings in Georgetown, Halton Hills

Popular Cities